واتساب • 56510526

Almusaileem Project Portfolio | Photos and Videos

الكاتب:

Almusaileem Paints & Décor · Kuwait

Project photographs and installation stages

Explore kitchens, bathrooms, interior details and facades. These project images were supplied by Almusaileem. Captions describe the visible stage; colour may vary with lighting and screens.

Kitchen: during work and after finishing

These views show the same kitchen with its cabinet and appliance layout retained, from cabinet protection to light wall and floor finishes.
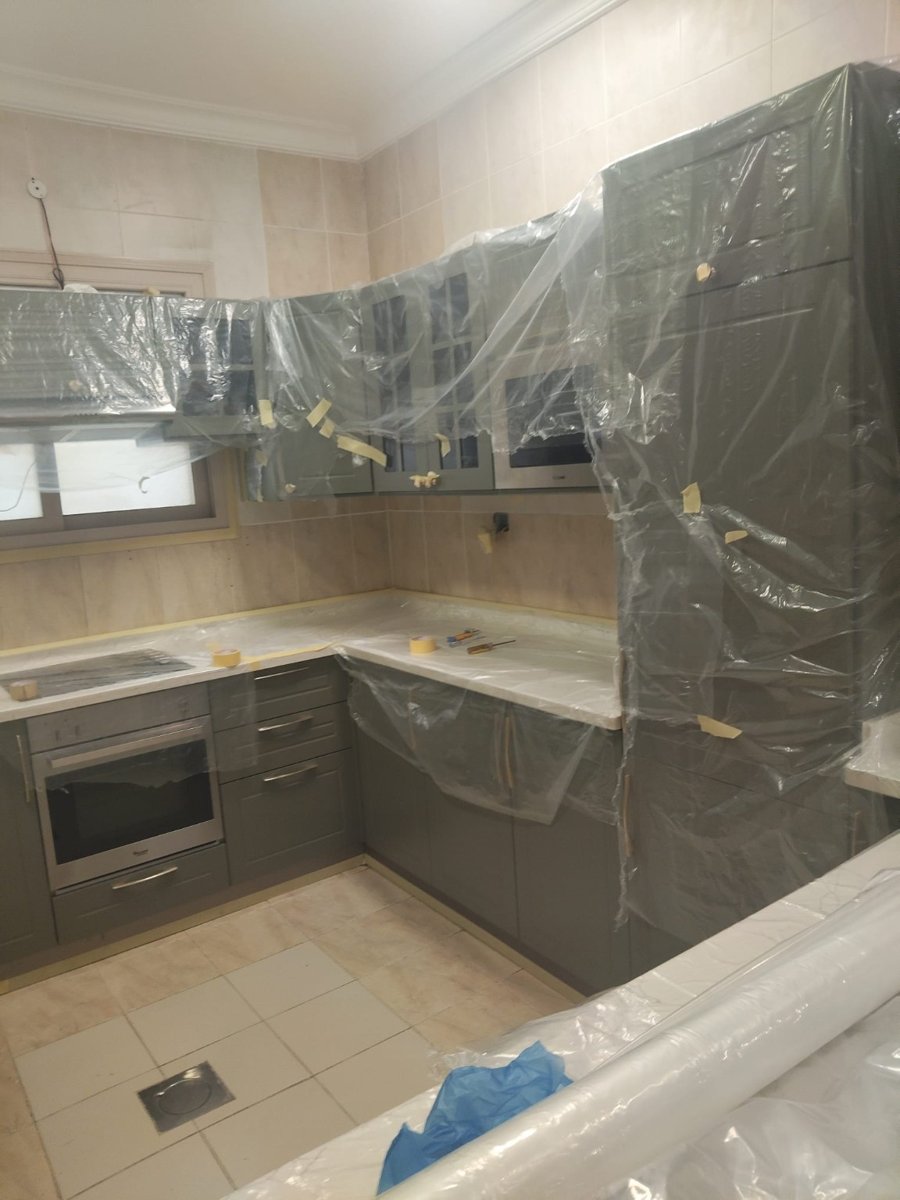
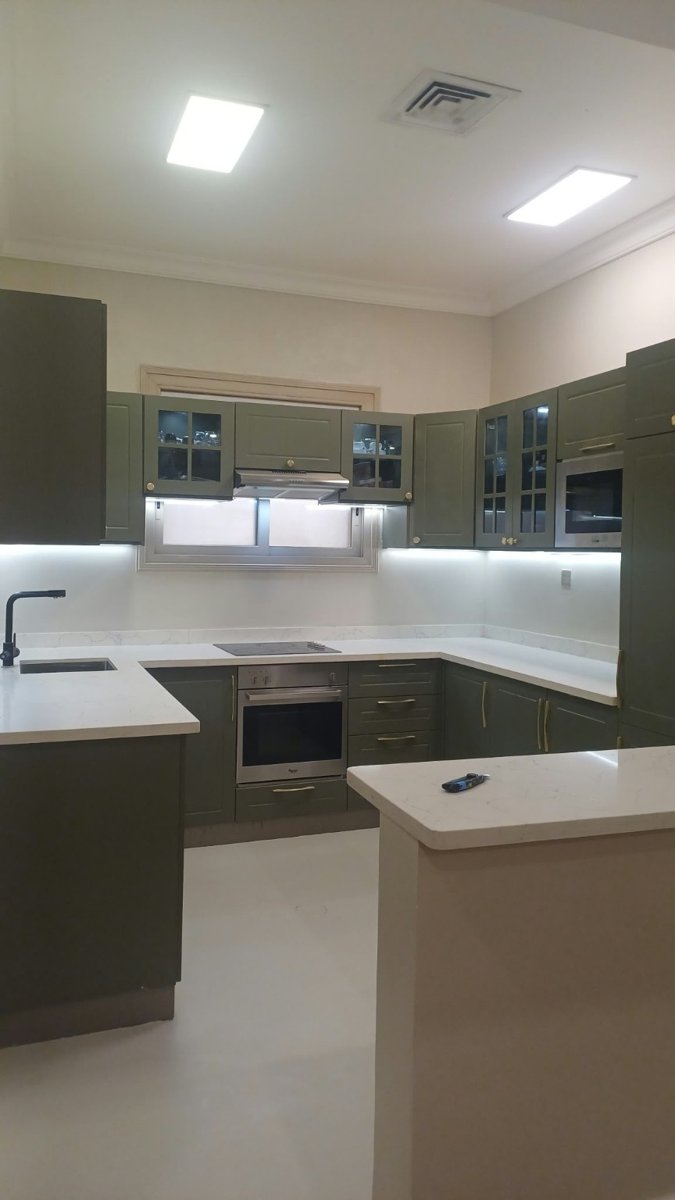
Kitchen during installation: protected green cabinets and existing beige tiles
Kitchen after light wall and floor finishing, with the existing cabinets and oven
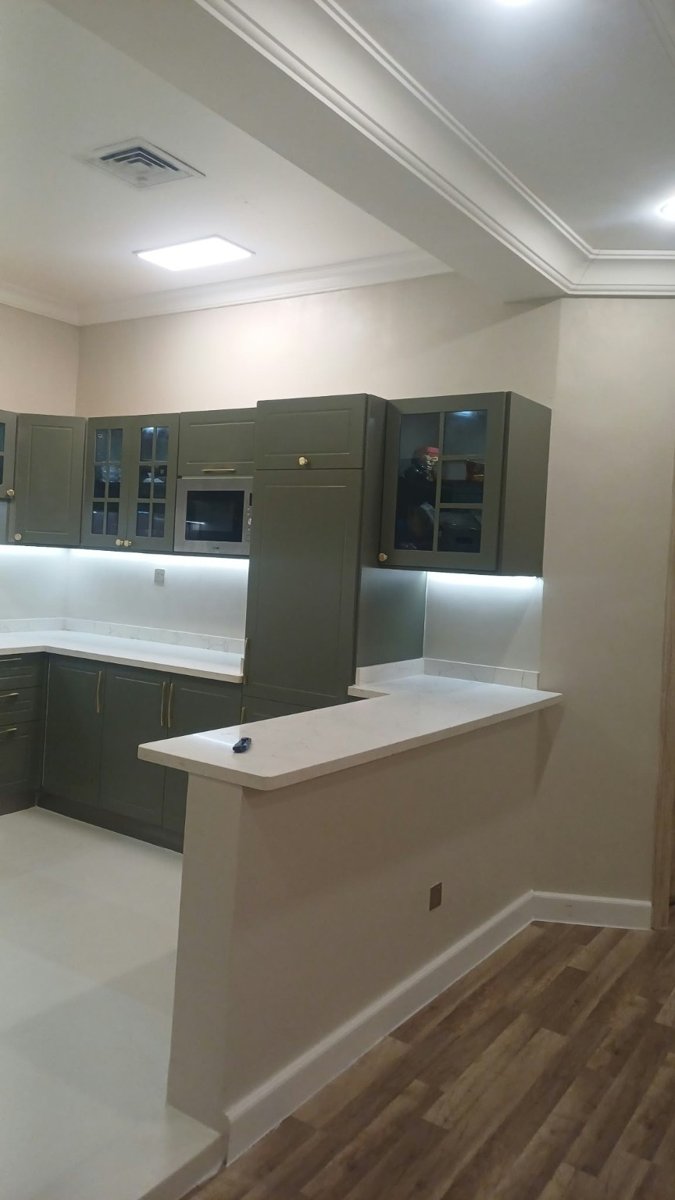
Another kitchen view after finishing, showing the bar and worktop
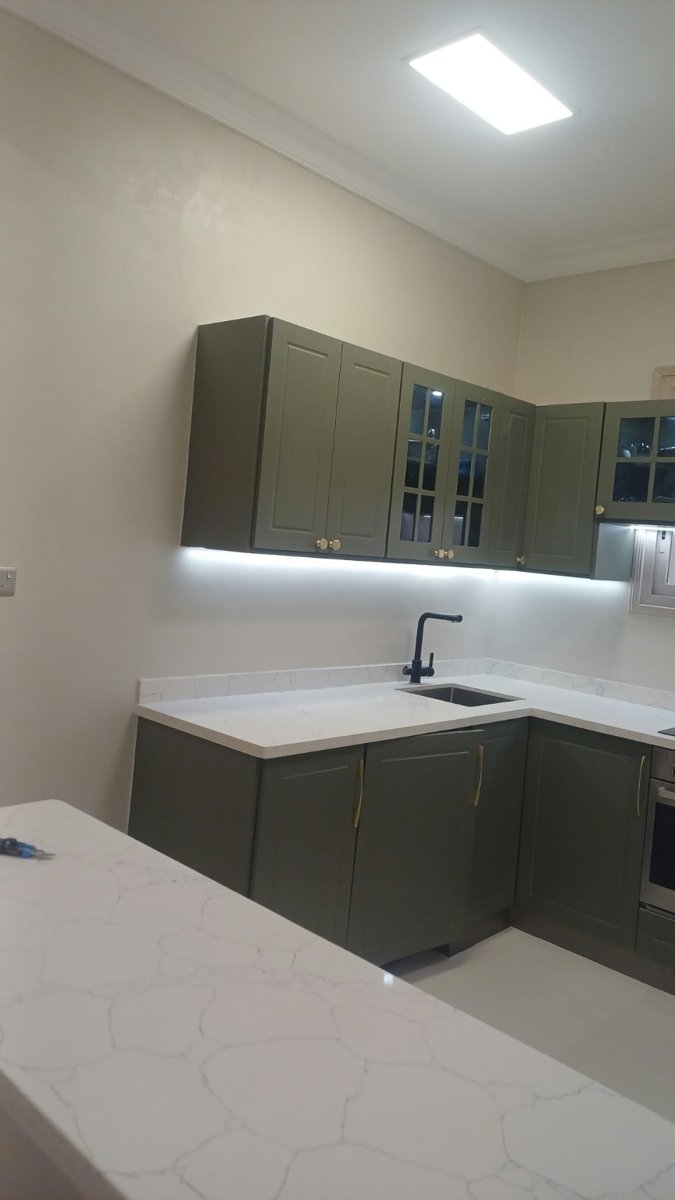
Sink area, light wall and under-cabinet lighting

Kitchen project details

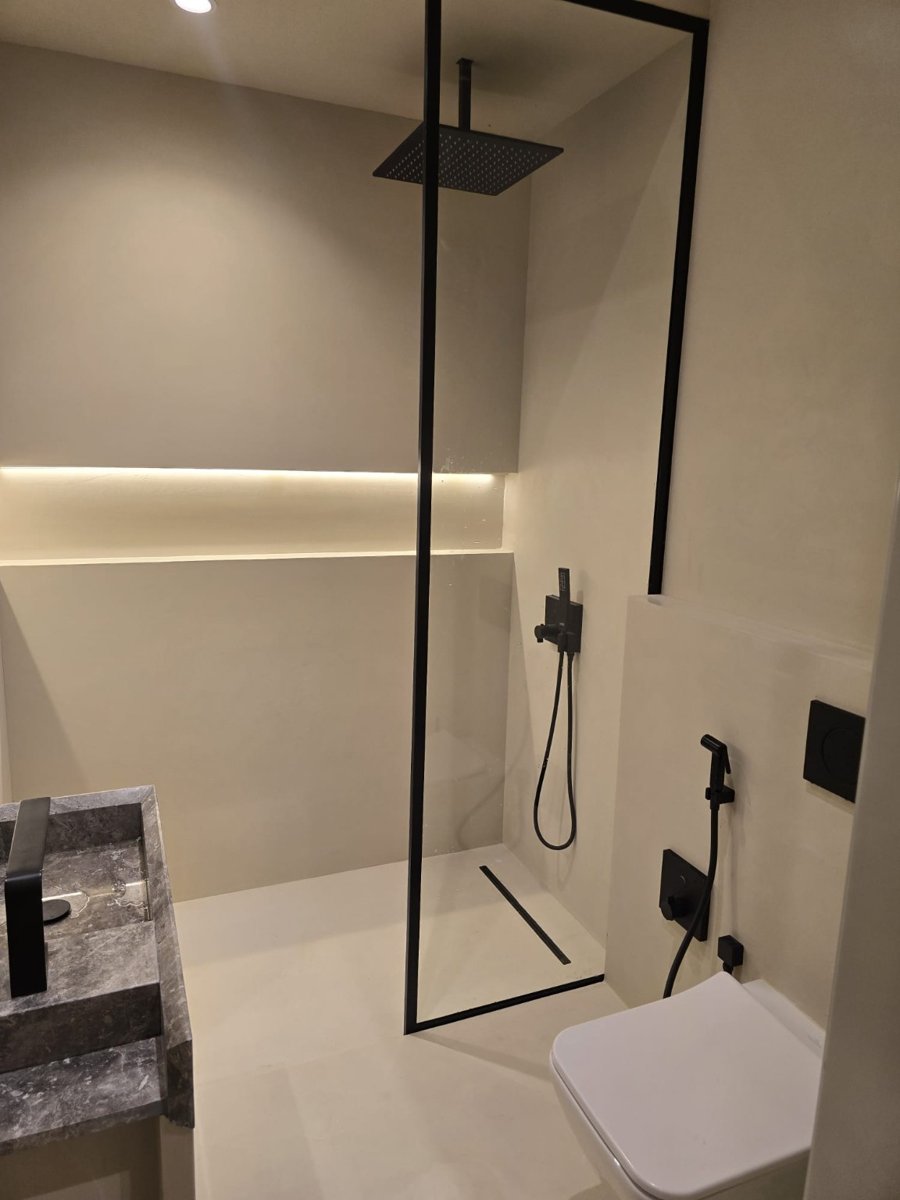
Bathroom with black details and warm lighting

Multiple views show the same bathroom after fixtures were installed, including the visible condition at the time of photography.
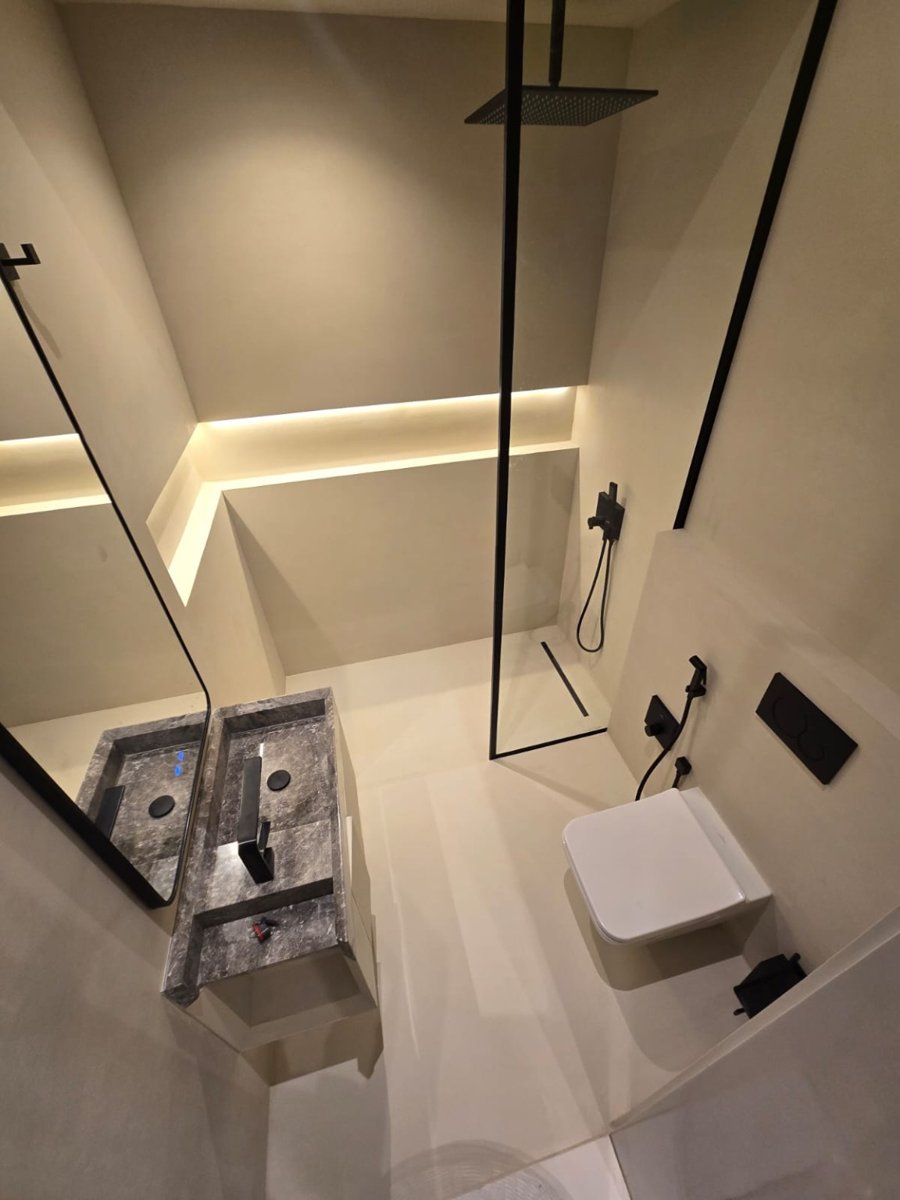
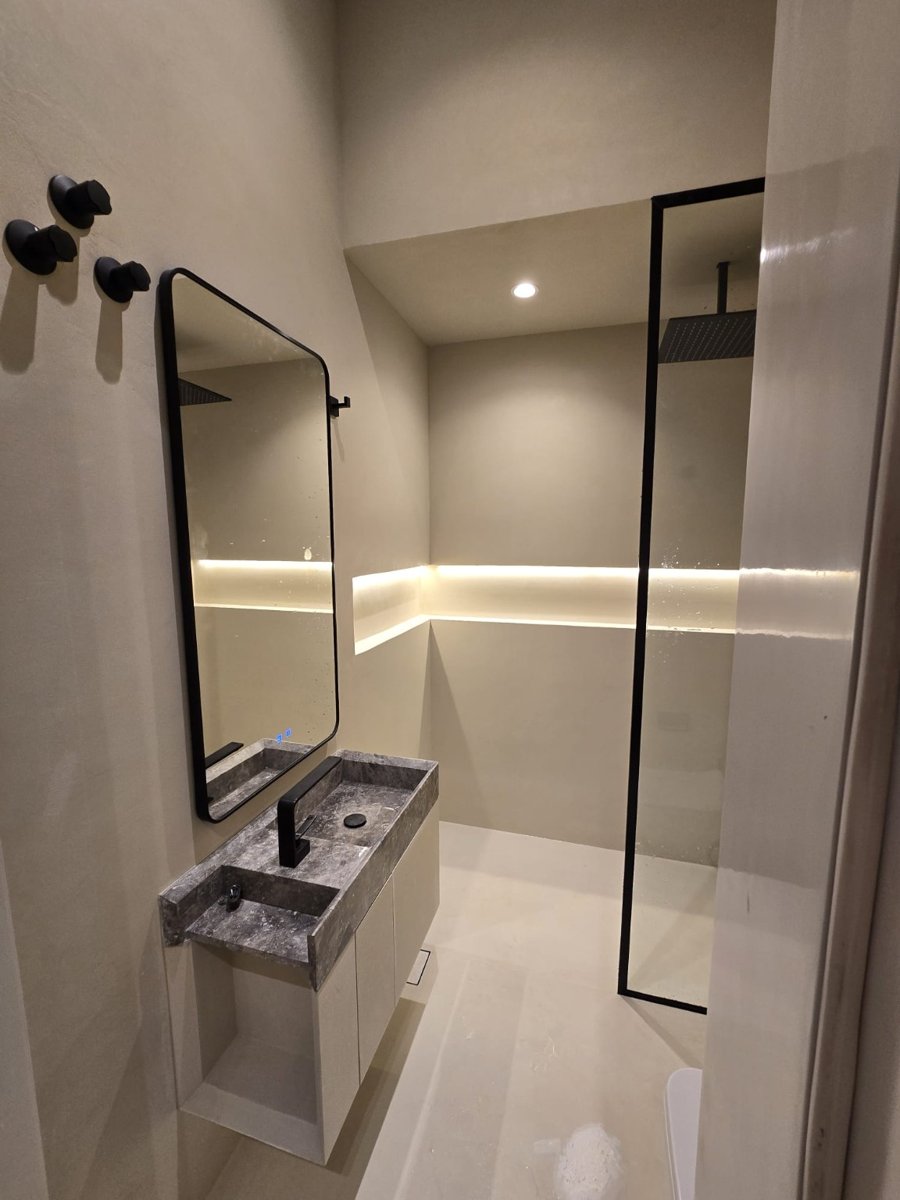
Bathroom overview: light finishes, stone basin and black-framed shower glass
Shower area with black fittings and a shelf with warm lighting
Wall-hung toilet, black flush controls and shower-glass details

Bathroom project details

Bathrooms and floors: installation stages

These are work-stage photographs from different spaces. They do not document a final inspection for another project.
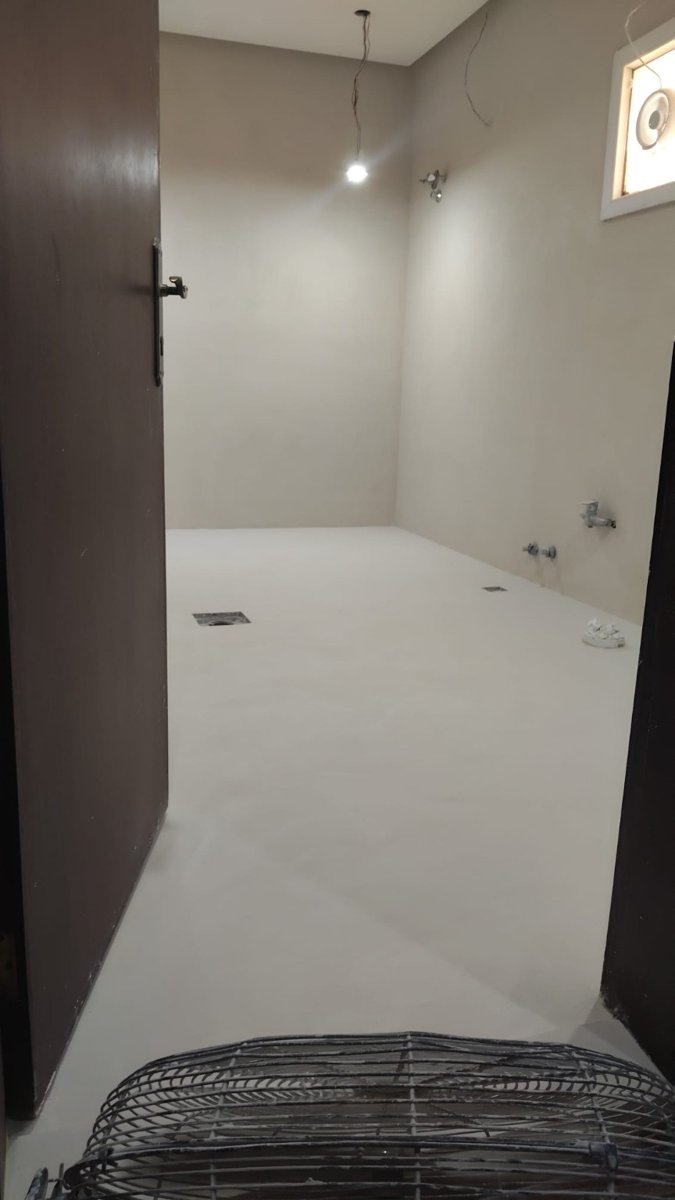
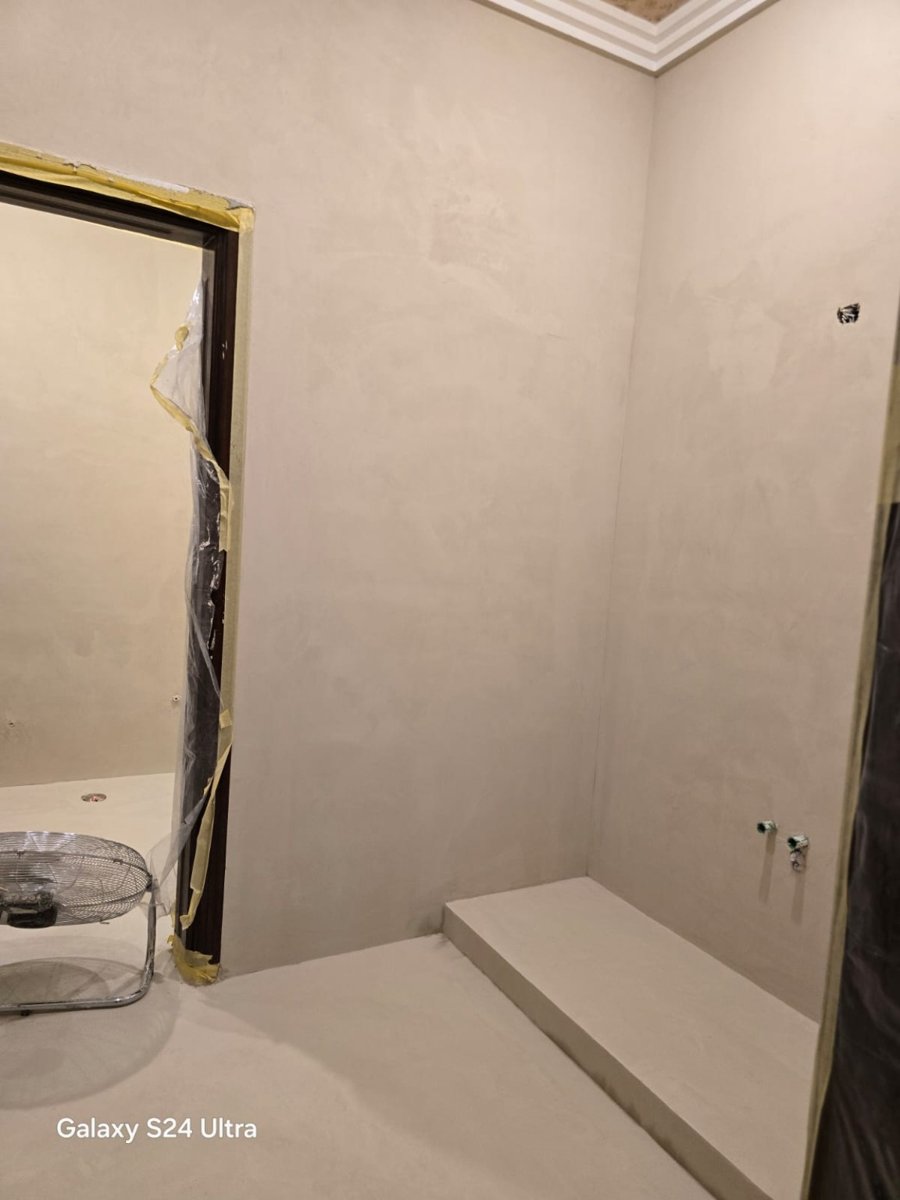
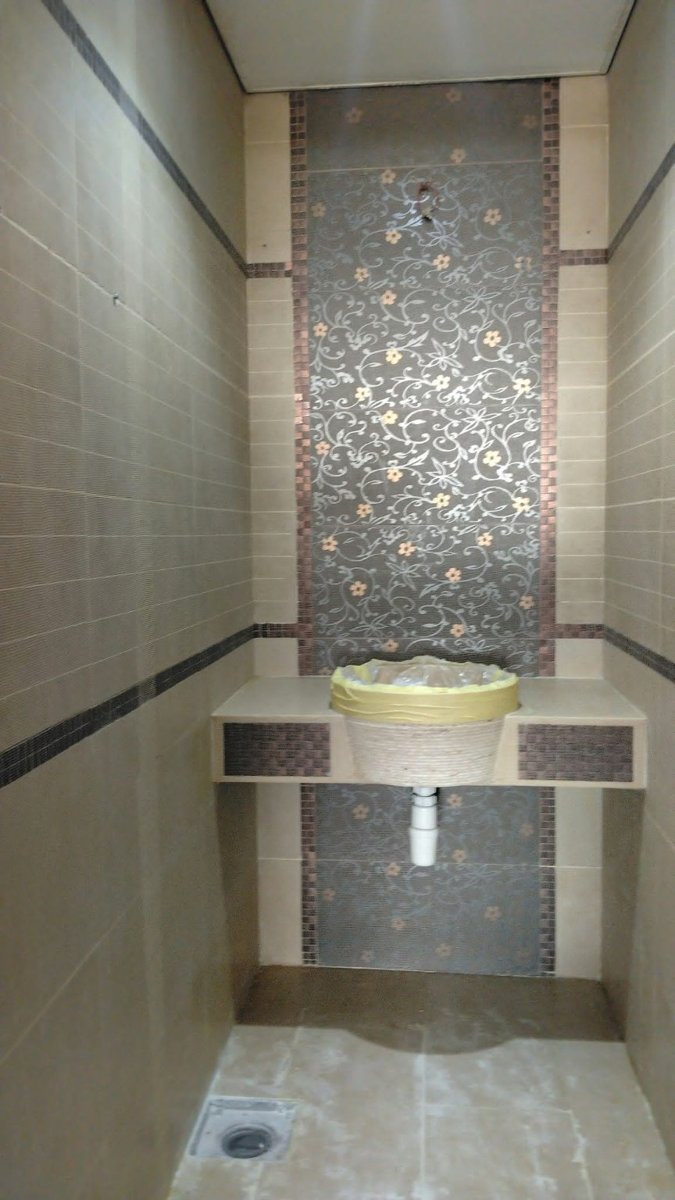
Bathroom during finishing, before the remaining fittings are installed
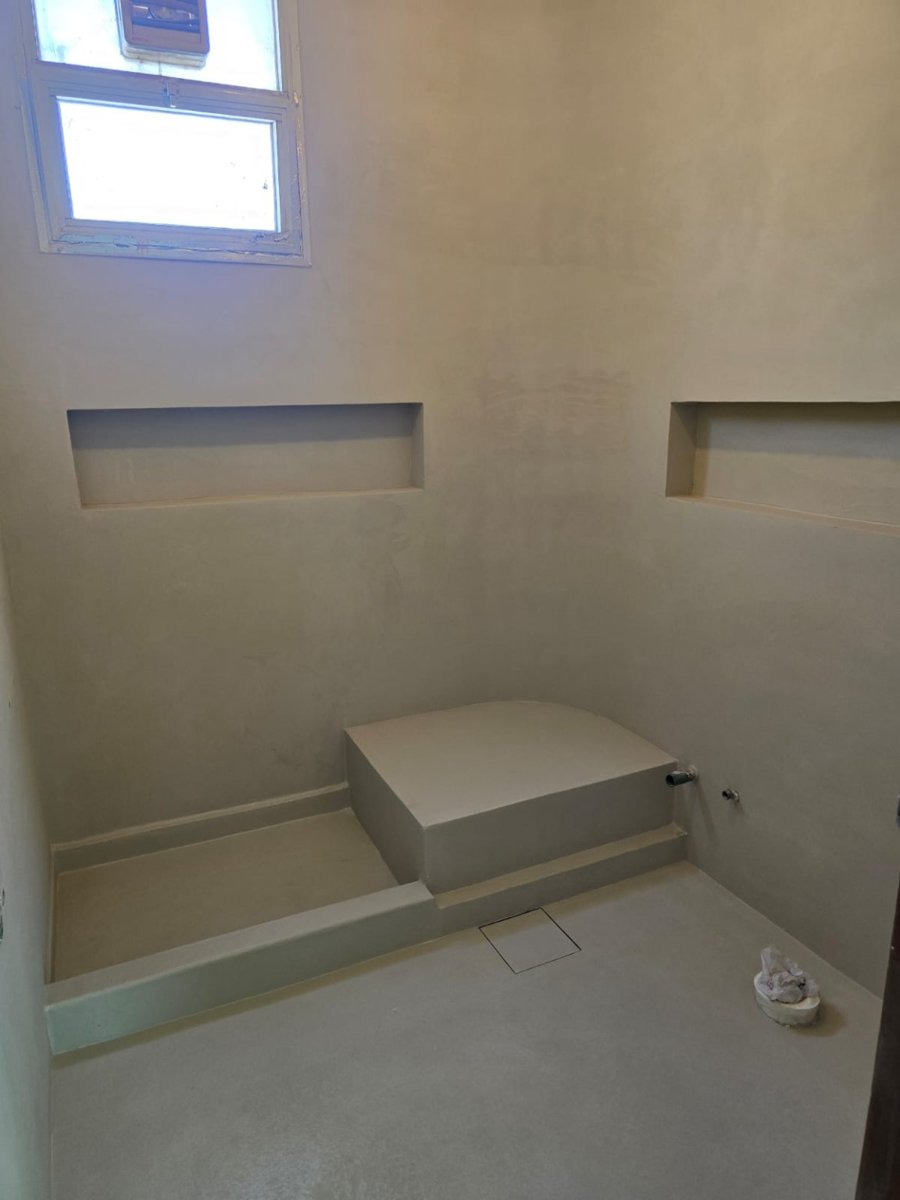
Built-in bathroom seat and beige finishes during installation
Wall niches, built-in seat and drain during finishing
Light floor and wall junction in a room corner
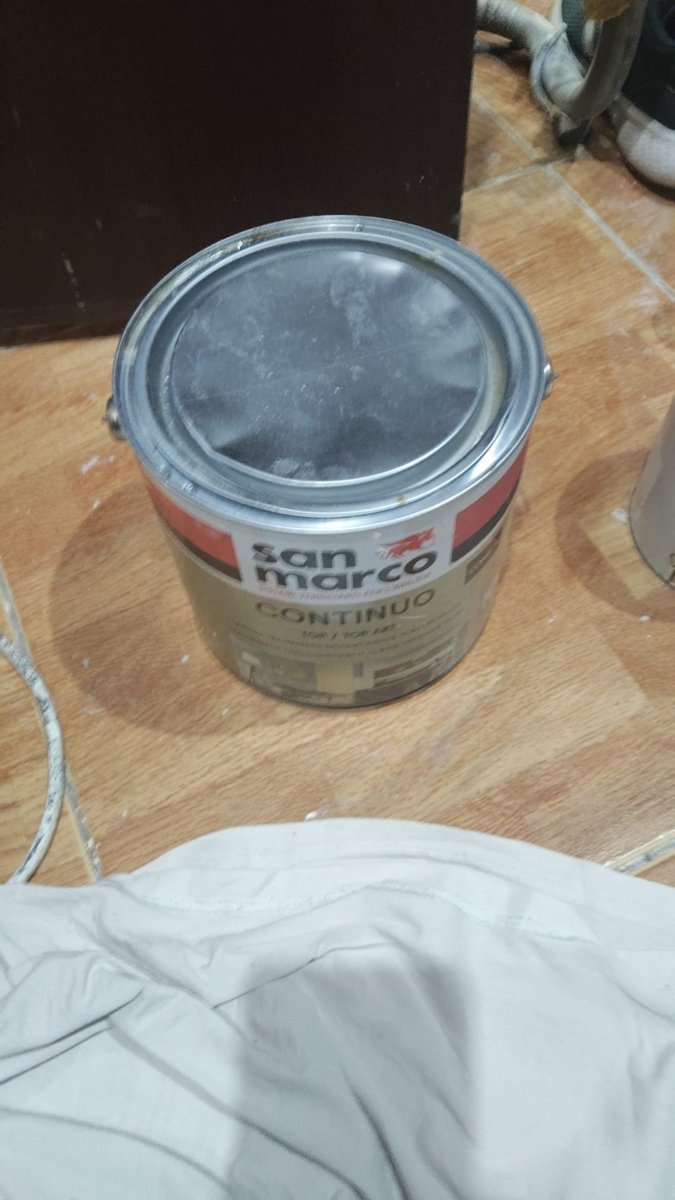
San Marco CONTINUO container photographed on site

TV walls and interior decor

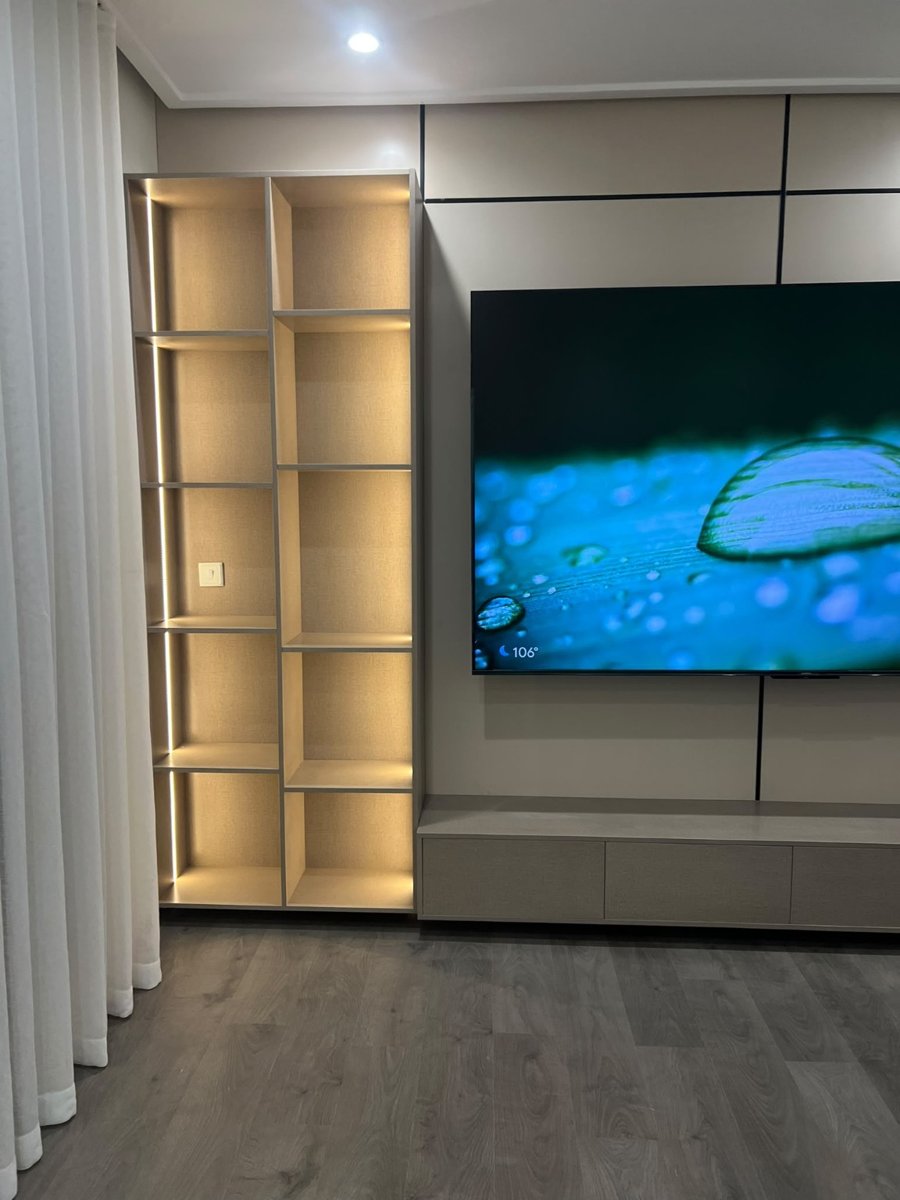
Different projects demonstrate panels, storage and lighting. Materials and details vary by project.
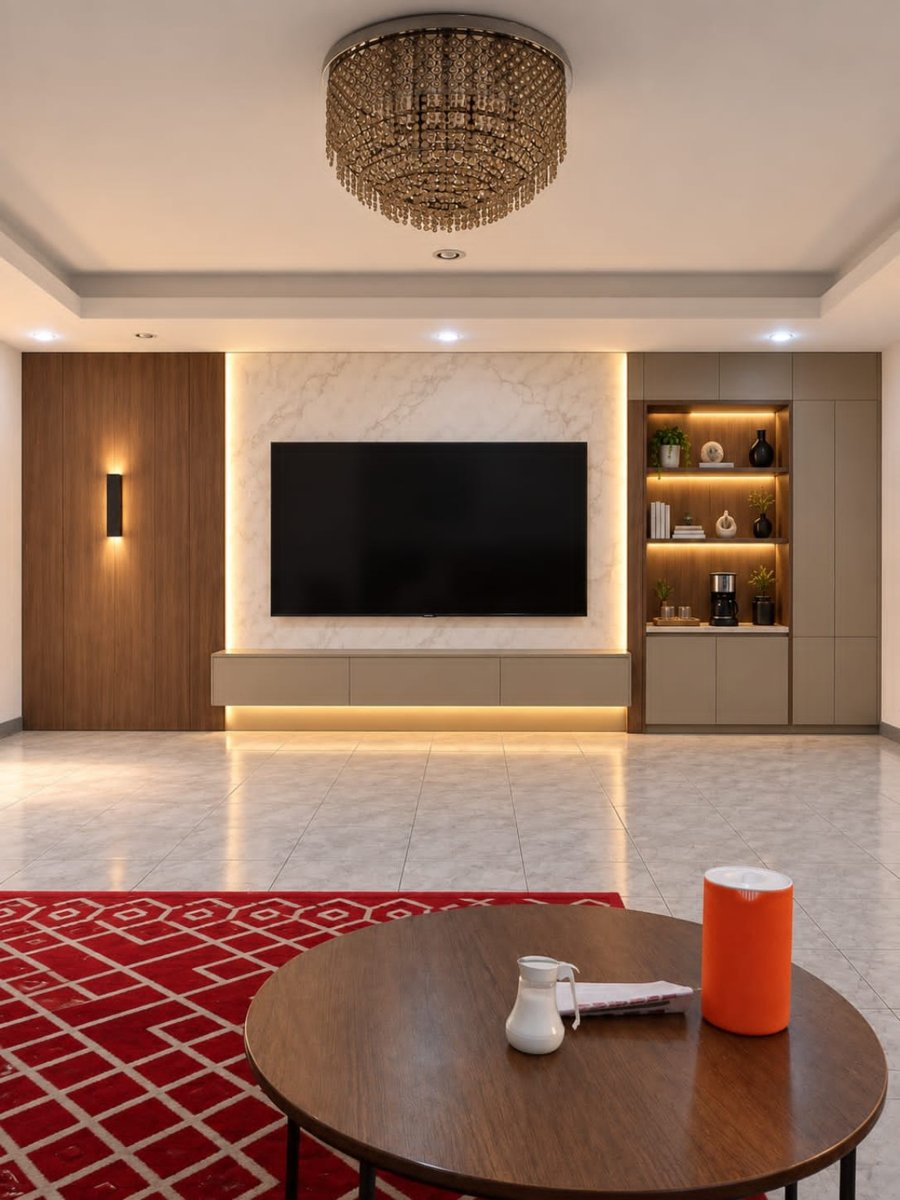
TV wall with marble-effect finish, wood-coloured panels and side storage
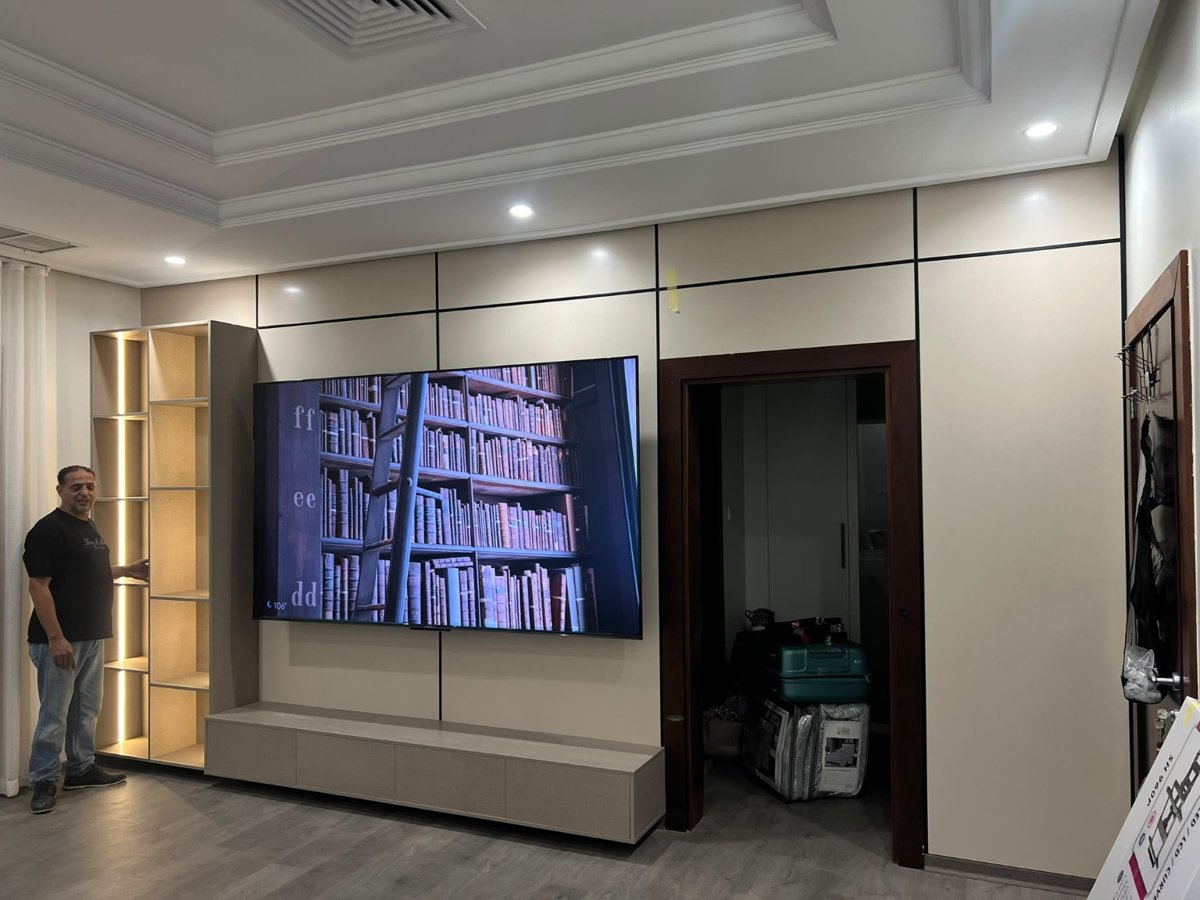
Light-panel TV wall with black lines and illuminated shelving
Another view of the same TV wall project
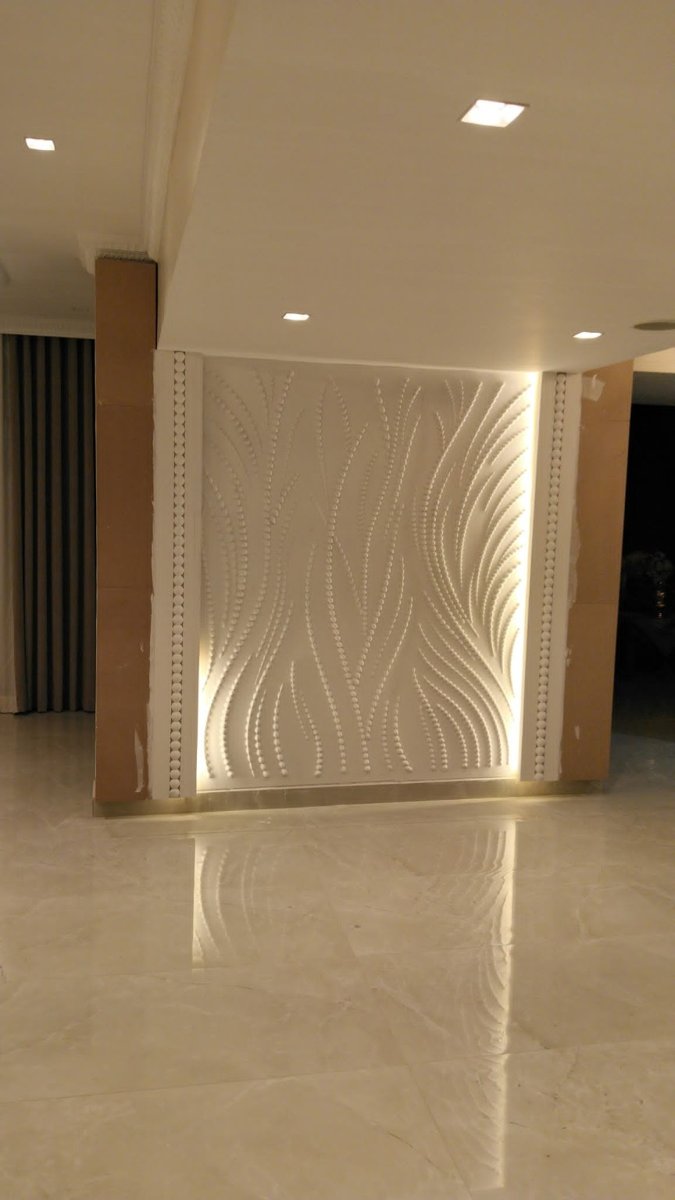
Decorative feature wall with raised wave patterns and warm side lighting
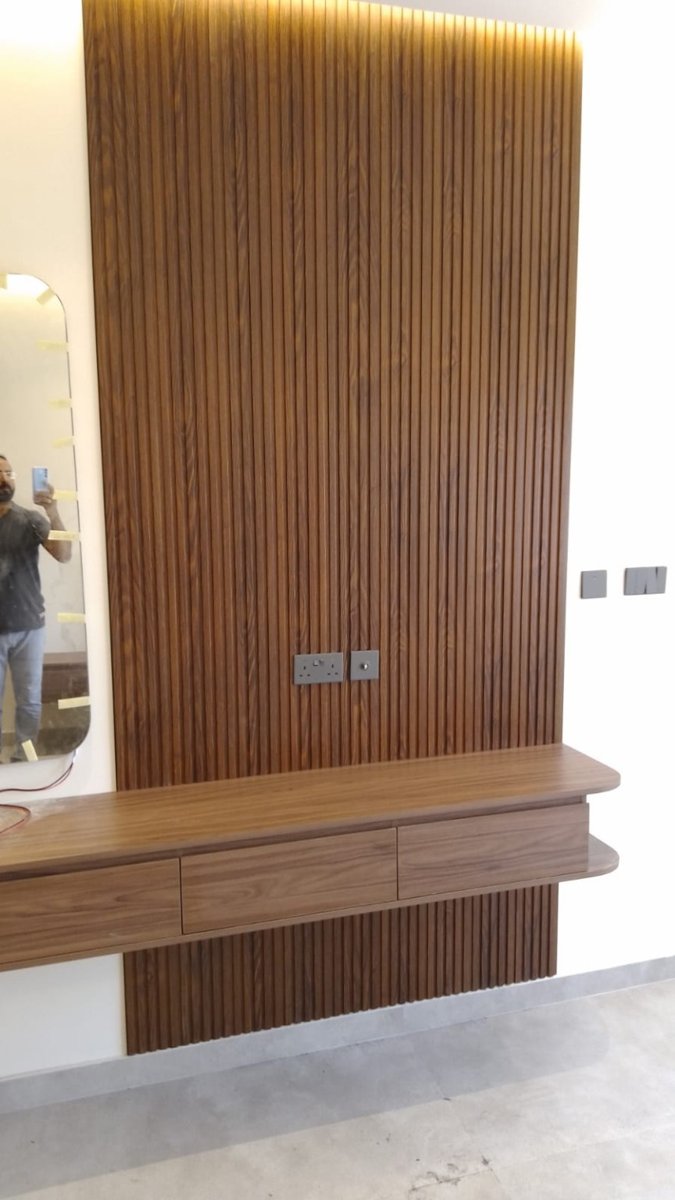
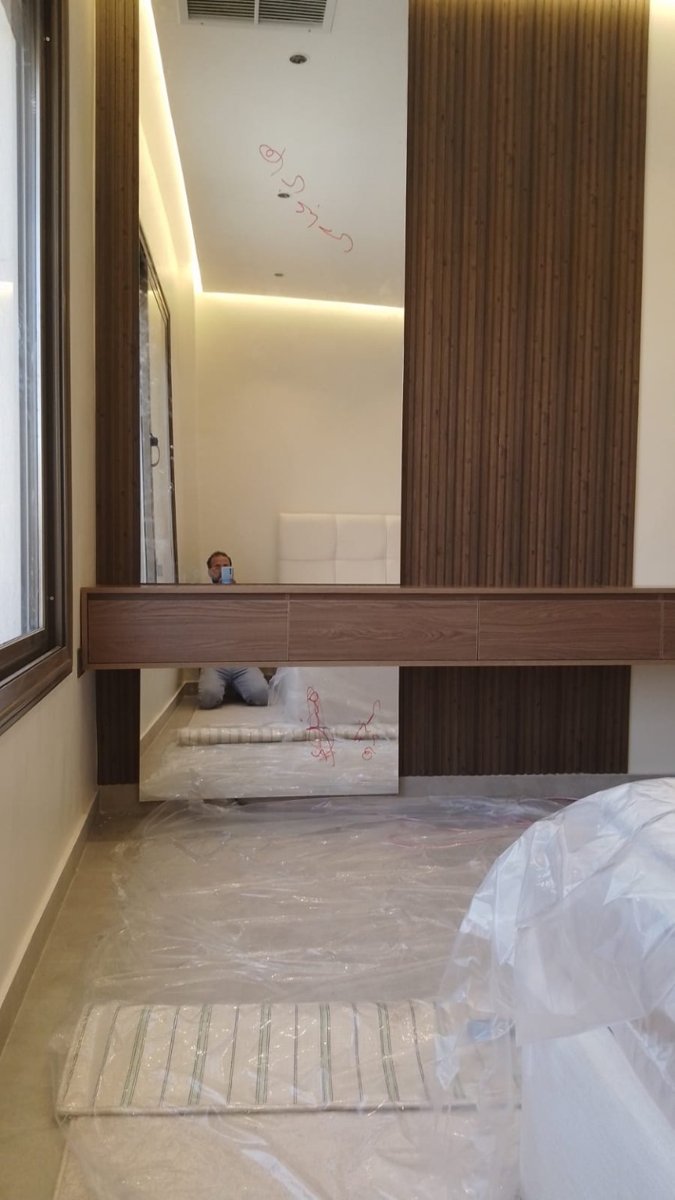
Floating dressing unit and mirror with wood-coloured vertical details
Dressing unit during work, with protection and site materials visible

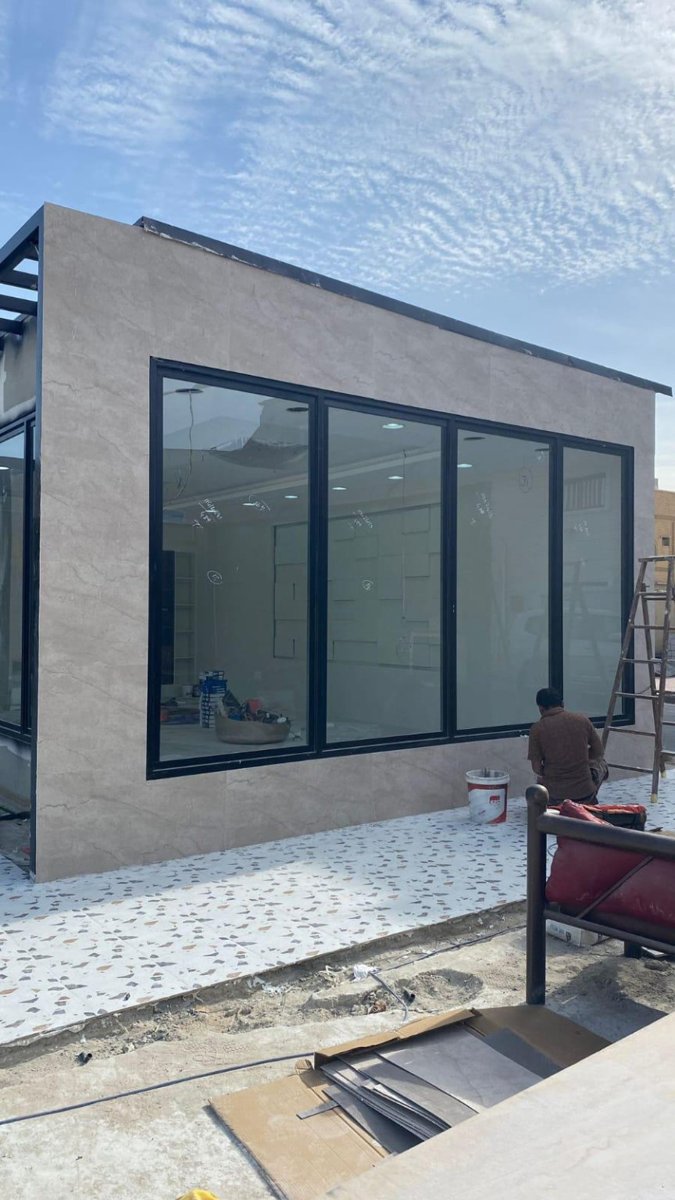
Facades photographed during work

The following photographs are from two separate sites.
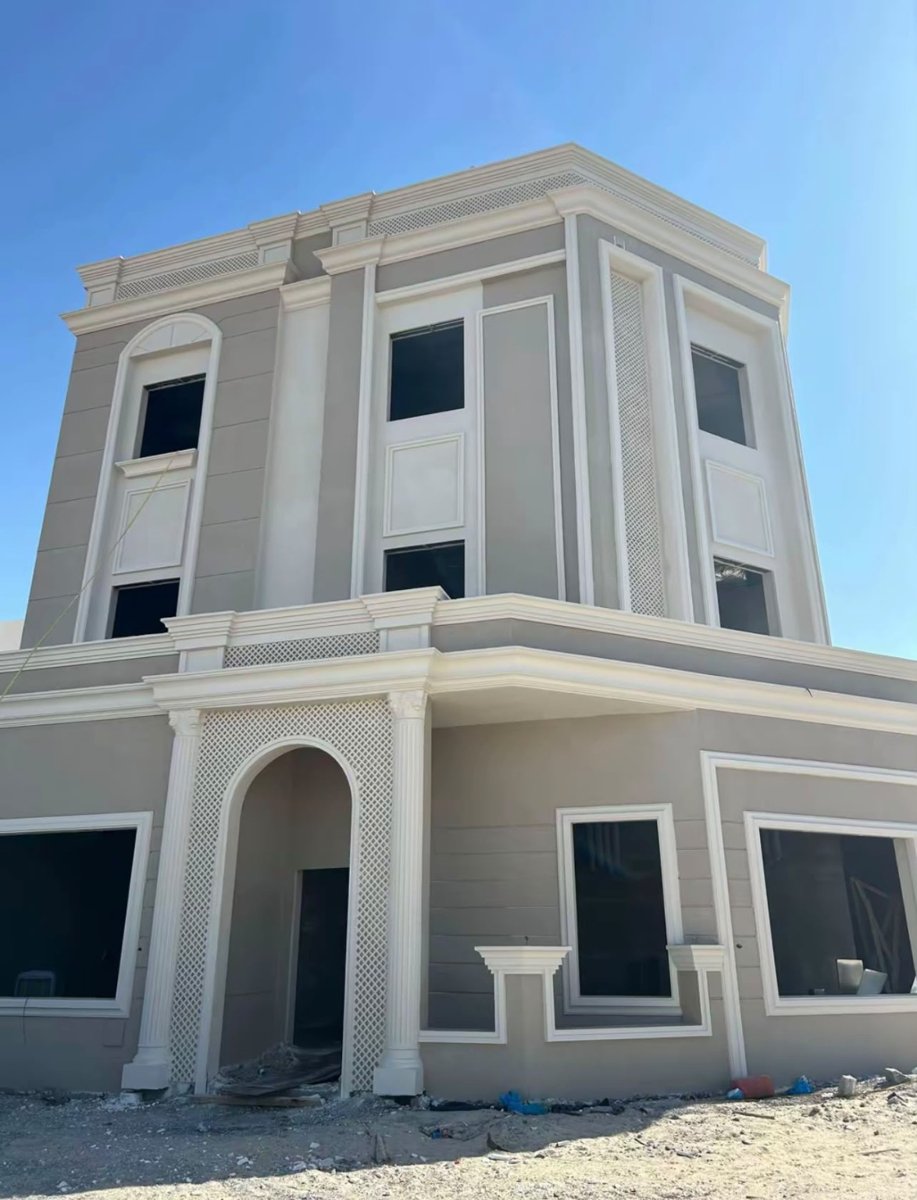
Grey building facade with white details during construction
Beige stone-effect facade with large black-framed glazed openings

Bathroom projects

Microcement in Jabriya

Footage from an Almusaileem microcement project in Jabriya documents interiors, walls and site details during work.

Living room and interior spaces
Corridor and wall details
Additional views from the work site

See more on Instagram @almusaileempaint · Share your experience

Send project photos on WhatsApp

For inquiries: 56510526

تقييم مشروعك خلال ساعة واحدة

في المسيليم للأصباغ والديكور، بعد استلام صور الموقع والمقاسات والمنطقة وتفاصيل العمل كاملة، نرد عليك بالتقييم الأولي خلال ساعة واحدة من أوقات العمل.

وإذا احتاج المشروع معاينة ميدانية، ننسق معاك الموعد المناسب.

ساعات العمل بتوقيت الكويت: السبت إلى الخميس من 9 صباحاً إلى 9 مساءً؛ الجمعة من 4 عصراً إلى 9 مساءً. الطلب المكتمل خارج هذه الأوقات يبدأ احتساب الرد عليه مع بداية فترة العمل التالية.

للاستفسار: 56510526

تعليقات