
الكاتب: مايكروسمنت الكويت
Suitable microcement systems can finish curved walls and columns when the base is stable and the geometry and ends are approved before decorative work. Begin with the shape and lighting alongside colour so the result is understood from different viewpoints.
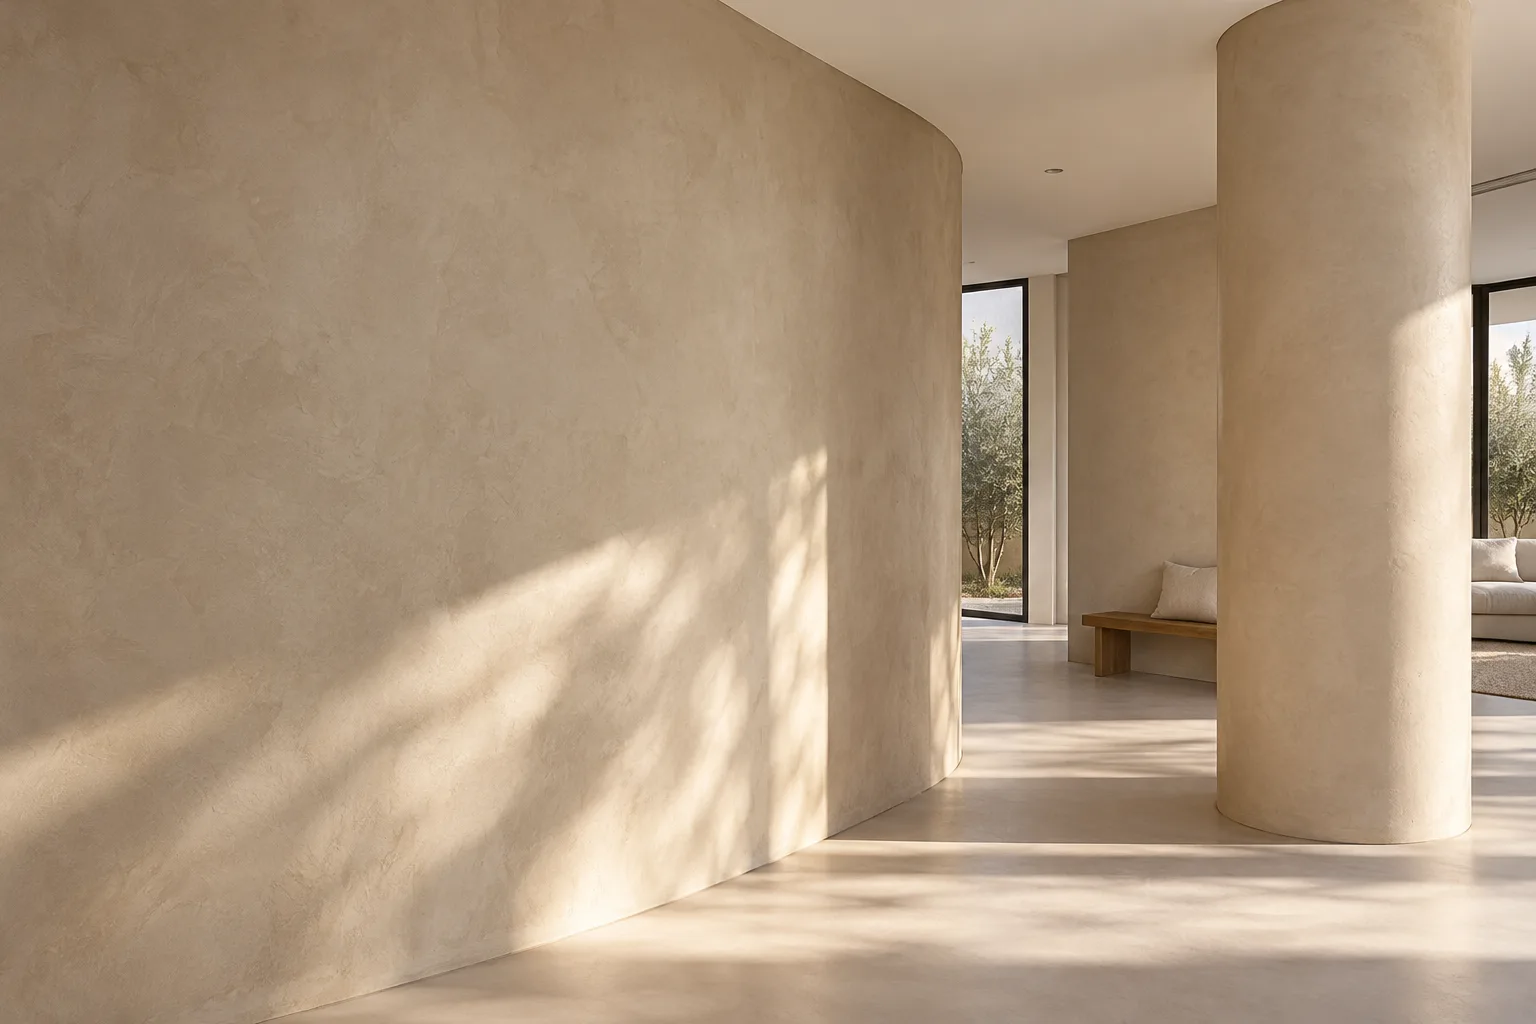
Suitability is system-specific
Ideal Work describes Microtopping for arches and columns after preparation, including a vertical-surface version. This demonstrates a particular system’s possibilities, not acceptance of every base. Provide front and side photos, whether the element exists or is new, indoor/outdoor location, water exposure and cleaning use.
Approve geometry first
Record where the curve begins and ends, its height and junctions with straight walls. For new work, mark the footprint on site to review circulation and furniture.
- Round columns: check views from seating and circulation areas.
- Convex walls: define projection and side ends.
- Concave recesses: define depth, lights and shelves.
- Arches: define opening width, reveal depth and internal shape.
Check shape regularity before decorative layers. Changes to diameter or corner form need an agreed construction method; structural alterations require specialist review.
Base and joints
Topciment’s preparation guidance emphasises stability and surface regularity. Name who checks board joints or mixed substrates, and approve preparation compatible with the proposed system. If boards form the cladding, specify support, fixing and junction details. Plan lights, shelves and other attached elements before closure.
Test lighting on a representative shape
Use a sample representing the curve rather than only a flat colour swatch. View in daylight and proposed lighting from standing and sitting levels, checking shadows and finishing movement. Trial nearby light-strip position and direction before final fixing; coordinate electrician and installer where possible. Keep the curve sample as an additional approval reference.
Draw the small details
Specify column tops and bases, arch edges, skirting and ceiling junctions, colour boundaries and side views. Preserve access to maintenance openings and define finishes around switches. Identify areas exposed to furniture contact and discuss suitable edge and protective details.
Specification checklist
Record element type, dimensions, existing/new base material, curve and edge drawings, base/joint checks, finish and protective products, lighting-tested sample and colour/sheen, service and mounted-item locations, access openings, and responsibility for construction, lighting and finishing.
An existing column needs assessment of its material, condition and current finish. Send photos from several directions, known cracks or alterations, design idea and location through the contact page. Manufacturer examples do not establish which product will be used in your project.
Related guides
- Gypsum Board Walls: Dividing a Room in Kuwait
- Microcement Colours: Approving the Sample
- Contact Almusaileem | Microcement Project Assessment
References
Discuss your project
Send your area in Kuwait, clear photographs, approximate measurements, existing surface and intended use to Almusaileem Paints & Décor.
Send project photos on WhatsApp
For inquiries: 56510526
تقييم مشروعك خلال ساعة واحدة
في المسيليم للأصباغ والديكور، بعد استلام صور الموقع والمقاسات والمنطقة وتفاصيل العمل كاملة، نرد عليك بالتقييم الأولي خلال ساعة واحدة من أوقات العمل.
وإذا احتاج المشروع معاينة ميدانية، ننسق معاك الموعد المناسب.
ساعات العمل بتوقيت الكويت: السبت إلى الخميس من 9 صباحاً إلى 9 مساءً؛ الجمعة من 4 عصراً إلى 9 مساءً. الطلب المكتمل خارج هذه الأوقات يبدأ احتساب الرد عليه مع بداية فترة العمل التالية.
للاستفسار: 56510526