
الكاتب: مايكروسمنت الكويت
Door clearance must account for the complete floor build-up, including base preparation and levelling. Measure levels before approval and record the completed floor height. “Thin” describes a product, not proof of suitability at your door.
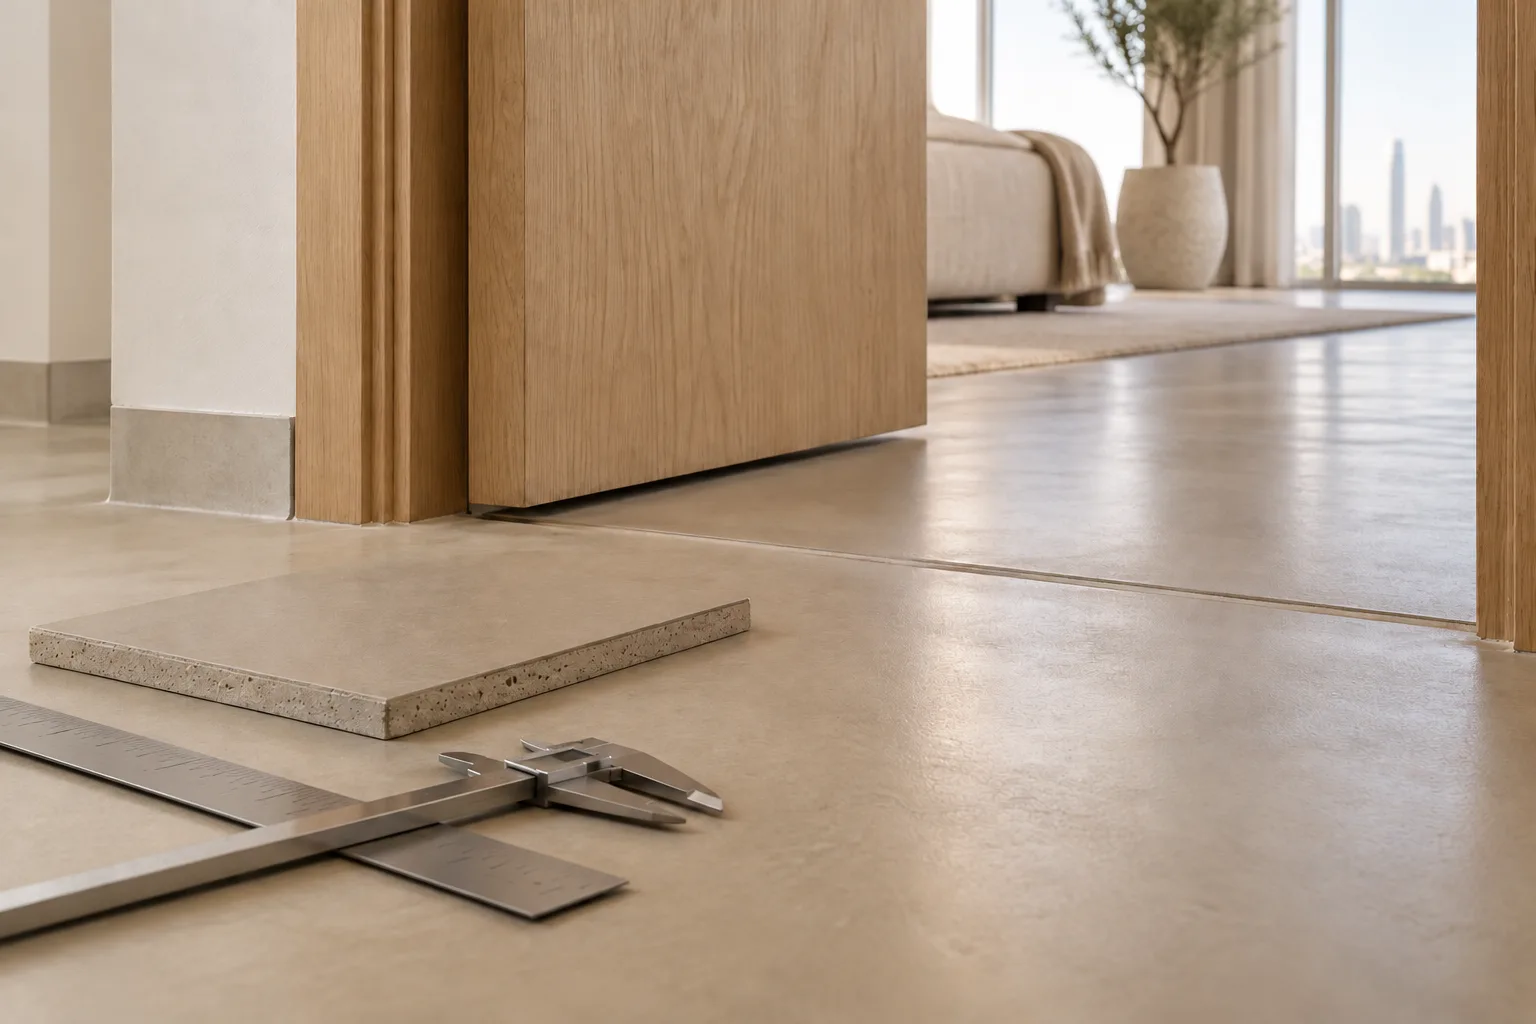
Product thickness versus final level
Ask where measurement starts: above retained tiles or after removal, and whether it includes repairs, preparation and protection. Topciment explains that thin microcement layers do not correct substrate unevenness; levelling precedes application. Separate this work from finish layers. Its Sttandard system also uses products and stages according to surface and use, so specify the actual assembly and total expected rise.
Measure the entire door swing
Check both sides and the full opening path. Required clearance and permitted alterations depend on the door and fittings, rather than one number for every door.
- Entrance: inside/outside levels, threshold and operation.
- Internal doors: swing, bottom fittings and adjacent finish.
- Glass/sliding doors: tracks, bottom components and supplier modification limits.
- Low cupboards: door/drawer movement and removable service parts.
- Appliances under fixed counters: future removal over the new floor.
Request a simple section
A dimensioned side sketch should show retained base, preparation, final finish and adjoining door or material, with responsibility for each item. Use it at entrances, different-room transitions and tight clearances. Define finish ends, edge closure and transition profiles, and review existing joints independently.
Decisions to make early
One room with a retained corridor: compare final levels with the door open and closed, approve any profile and name its supplier and installer.
Covering an existing floor: assess tiles and unevenness and record the preparation affecting height. Photos alone do not establish final levels.
Nearby bathroom or stairs: have the connected door, drain and step details assessed before changing levels; do not hide one difference without checking the rest.
Keep a record for every critical point
Record its photo and name, current level and fixed reference, retained/removed surfaces, levelling and finish build-up, final level and remaining clearance or adjacent difference, decision and responsible party. A door needs full-swing checking. A drain needs separate checks of cover height, water path and removable maintenance access.
Update the record if preparation changes. Do not assume door trimming or drain raising is suitable. Door material and supplier limits govern alterations; a wooden door differs from glass or a specialist assembly.
Send Almusaileem photos of doors, thresholds and adjoining retained finishes. Your project thickness is determined by its actual system, preparation and site measurements.
Related guides
- Is Microcement Joint-Free? Floor Details to Confirm
- Microcement over Ceramic Tiles in Kuwait
- Microcement Bathrooms: Water, Leaks and Finish Selection
- Microcement Prices in Kuwait: What Defines a Quotation?
- Contact Almusaileem | Microcement Project Assessment
References
Discuss your project
Send your area in Kuwait, clear photographs, approximate measurements, existing surface and intended use to Almusaileem Paints & Décor.
Send project photos on WhatsApp
For inquiries: 56510526
تقييم مشروعك خلال ساعة واحدة
في المسيليم للأصباغ والديكور، بعد استلام صور الموقع والمقاسات والمنطقة وتفاصيل العمل كاملة، نرد عليك بالتقييم الأولي خلال ساعة واحدة من أوقات العمل.
وإذا احتاج المشروع معاينة ميدانية، ننسق معاك الموعد المناسب.
ساعات العمل بتوقيت الكويت: السبت إلى الخميس من 9 صباحاً إلى 9 مساءً؛ الجمعة من 4 عصراً إلى 9 مساءً. الطلب المكتمل خارج هذه الأوقات يبدأ احتساب الرد عليه مع بداية فترة العمل التالية.
للاستفسار: 56510526